
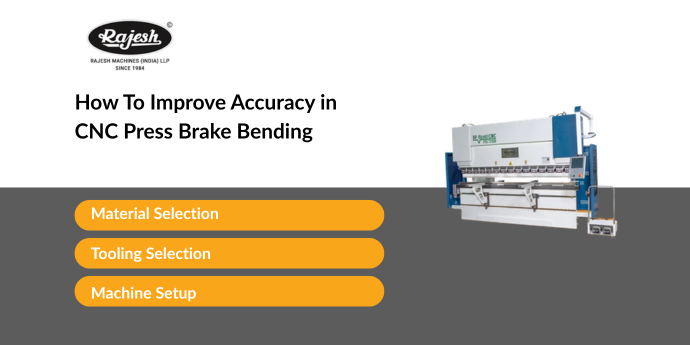
How To Improve Accuracy in CNC Press Brake Bending
Ask any fabricator what kills production time, and the answer is usually the same — rework. Parts that come off the press brake a degree or two off, flanges that are just slightly out of position, batches you have to scrap halfway through because nobody caught the drift early enough.
Here’s the thing though: most CNC press brake bending accuracy problems have nothing to do with the machine itself. The machine is doing exactly what you told it to do. The issue is almost always in the setup, the tooling, the material, or how the job is being run.
This guide covers the real causes of bending inaccuracy — and the practical steps experienced operators take to keep things tight across a full production run.
What Bending Accuracy Actually Means Day-to-Day
When we talk about CNC press brake bending accuracy, we’re really talking about three things working together:
Angle accuracy — Does the bent angle match what the program calls for, every single cycle?
Dimensional accuracy — Are flange lengths and overall part dimensions landing where they need to be?
Repeatability — Is the machine hitting the same result on piece 50 as it did on piece 1?
Most shops are working to ±0.5° for standard work. Precision applications tighten that up to ±0.1° or ±0.2°. When you’re consistently falling outside those numbers, it’s a process issue — not a defective machine. That distinction matters a lot before you start pulling things apart looking for the problem.
The Real Reasons Bending Goes Off-Tolerance
A newer or pricier CNC press brake helps — better controls, better crowning, sometimes built-in angle measurement. But plenty of brand-new machines produce inaccurate parts because the process around them is sloppy.
The most common culprits in real fabrication environments are:
- Material variation from one batch to the next
- Wrong tooling for the job
- Back gauge positioning that’s slightly off
- Worn or poorly seated dies
- Programs that don’t account for springback
- Inconsistent loading technique between operators
- Crowning not adjusted for the specific job
- Shop temperature swings affecting how material behaves
Every single one of these is controllable. None of them are machine faults.
Material Behaviour — the Variable Most Operators Underestimate
Sheet metal isn’t the same every time it comes off a coil. Even when you’re buying the same grade and thickness from the same supplier, tensile strength and yield strength shift between batches. And those shifts change how the material responds to bending — including how much it springs back when pressure is released.
Springback is the elastic recovery that happens after the ram retracts. Every metal does it. High-strength steel does it more than mild steel. Hard aluminium does it more than soft. Stainless steel is particularly tricky — its springback is pronounced and inconsistent.
What this means practically is that programming a 90° bend doesn’t guarantee a 90° result. You need to overbend slightly so the part springs back to the correct angle. The exact offset depends on:
- Material type and grade
- Actual thickness of that specific batch
- Tensile strength of the material
- Die opening width
- Total bend length
Good operators run a test piece at the start of every new job or new material batch. They measure the actual angle, work out the springback offset, and update the program before production starts. That one step kills a huge percentage of angle variation problems before they even start.
If you want a deeper look at how different press brake types handle this, the overview of press brake working, types, and applications is a good place to start.
Choosing the Right Tooling and Why It Matters More Than You'd Think
Wrong tooling selection is one of the fastest ways to end up with inaccurate bends. Die opening width is the big one — it directly affects bending force, the inside radius, and springback behaviour.
Too wide for your material thickness and you get a larger inside radius with more springback. Too narrow and you risk damaging both the material and the tooling, with unpredictable results either way.
The standard starting point for mild steel is a die opening of 6 to 8 times material thickness. Aluminium shifts that range slightly. High-strength steels require more careful selection and often tighter tolerances on the tooling itself.
Punch radius matters too. Push a punch with too small a radius into certain materials and you get cracking on the outside of the bend — particularly with brittle stock or tight bend radii.
Beyond selection, condition matters just as much. Worn tooling introduces variation that even a sophisticated CNC controller can’t compensate for. Chips in the die groove change the contact geometry between material and die. That shifts both bend angle and bend position from what the program expects, often in ways that are hard to diagnose without looking at the tooling first. For a full breakdown of what to look for, see key elements of press brake tooling and safety.
Make tooling inspection a regular part of your maintenance routine. Worn, chipped, or damaged tooling should come out of rotation before it starts affecting production quality.
Setting Up Tooling Correctly — the Half the Job People Rush Through
Picking the right tooling and then setting it up sloppily is a common mistake. Tooling that isn’t properly seated introduces variation from the very first bend.
Before any job runs, work through this:
- Clean everything — chips, oil residue, and debris all affect how tooling seats
- Check alignment across the full bend length, not just at one point
- Confirm everything is seated securely in the holders
- Verify height and position in the machine
On longer bends, alignment across the full width of the machine is critical. Even a small mismatch in tooling height from one end of the bed to the other produces a twist in the finished part.
If your machine has a crowning system, adjust it for each job based on the bending force and bend length you’re running. Carrying over a crowning setting from a previous job — which happens constantly in busy shops — is a reliable way to get angle variation in the centre of the bend. For a full setup checklist including safety steps, see press brake bending machine setup and safety precautions.
Back Gauge Errors — Small Numbers, Big Consequences
The back gauge positions your material before each bend. Get it slightly wrong and every dimension that depends on bend position is wrong. That compounds across multi-bend parts in a hurry.
Back gauge errors can be subtle. A 0.5 mm error in gauge position might not even register visually. But that 0.5 mm shifts every subsequent bend out of position — and by the time you’ve done four or five bends, the cumulative error is obvious on the finished part.
The common causes:
Worn back gauge fingers — Contact surfaces wear over time. The effective stop position shifts. This is easy to miss on machines that have been running for years without tooling maintenance being tracked properly.
Bad reference surface — The back gauge references off the material edge. If that edge isn’t clean and square — which is common with sheared sheet — the gauge point is off from what the program expects.
Inconsistent loading — Different operators pushing material against the gauge with different amounts of force creates different contact points, which means different bend positions across the batch.
The fixes are straightforward: inspect and replace worn gauge fingers on schedule, check material edge quality before bending starts, and make sure loading technique is consistent across everyone running the job.
Programming Mistakes That Show Up as Accuracy Problems
The CNC controller does exactly what it’s told. If the program is wrong, the machine produces wrong parts consistently and without complaint. That’s actually harder to diagnose than random variation.
The programming mistakes that cause the most accuracy problems:
No springback compensation — Programs without a springback offset will produce the wrong angle every time, especially on harder materials. It’s not machine error — it’s a missing calculation.
Wrong material thickness in the program — Most CNC press brake controllers use the entered material thickness to calculate bending force and ram depth. Even a small deviation between program value and actual material shifts both.
Wrong K-factor values — The K-factor determines where the neutral axis sits during bending, which feeds directly into bend allowance calculations. Default K-factor values don’t always match the actual material and tooling combination.
Skipping first article verification — Running straight into production without checking the first piece against the drawing is how programming errors generate batches of rejected parts. The first article check is cheap insurance.
Some modern CNC press brakes — including the CNC Press Brake HD Series — include angle measurement systems that detect the actual bend angle mid-stroke and adjust ram depth automatically. For high-volume or precision work, that capability removes a significant amount of manual adjustment from the process.
Machine Calibration — What Drifts Over Time and Why It Matters
A press brake that was accurate when it was new can drift gradually over time. Because the drift is slow, it often goes unnoticed until a quality audit or a customer complaint makes it impossible to ignore.
The areas that affect CNC press brake bending accuracy most in machines that have been in service:
Ram parallelism — The ram needs to travel parallel to the bed across its full stroke. When it doesn’t, bend angle varies across the length of the part. Long bends make this visible faster.
Back gauge calibration — The position feedback system needs to match actual mechanical position. Wear and mechanical play over time create a gap between what the controller reads and where the gauge finger actually is.
Hydraulic system condition — For hydraulic CNC press brakes, bending force depends directly on hydraulic pressure. Worn seals, low fluid levels, or contaminated oil deliver inconsistent pressure — and that produces inconsistent bends. Understanding hydraulic system components helps maintenance teams catch these issues before they affect production.
Bed crowning system — If the crowning mechanism isn’t responding accurately to settings, the bed deflects unevenly under load. That shows up as angle variation that looks random but has a consistent pattern.
Scheduled maintenance that checks all of these prevents accuracy drift from quietly becoming a production problem.
Operator Habits That Quietly Undermine Accuracy
Some of the most persistent accuracy problems in fabrication shops aren’t about setup or tooling at all. They’re about how the machine is being run during production.
The habits that cause the most trouble:
Skipping the first article check — Even on a correctly programmed job, material variation from a new batch can shift results enough to need adjustment. Running straight into production assumes everything is perfect.
Sloppy material loading — Material that isn’t fully against the back gauge stop when the ram comes down will bend in the wrong position. On manual loading, this happens when operators rush or when heavier material is hard to hold firmly against the gauge.
Working around tooling wear — Operators who’ve run the same tooling for a long time often compensate manually without realising they’re doing it. The compensation becomes invisible — until a different operator runs the same job and produces out-of-tolerance parts.
Not saving correction values — When a springback adjustment or back gauge correction gets the first article right, that correction needs to go back into the program and be saved. If it isn’t, the next time that job runs, the whole process starts from scratch.
These habits compound quickly in busy shops. For broader strategies to improve production consistency beyond just accuracy, the guide on boosting press brake machine efficiency covers a range of practical approaches.
Managing Springback Systematically Rather Than Job by Job
Springback affects every bending job to some degree. Treating it as a one-off problem to solve each time is a time sink. Having a systematic approach makes more sense.
What works in production:
Overbending — Program the bend tighter than required so the part springs back to the correct angle. Run a test piece, measure the springback, enter the offset into the program. Straightforward and reliable for consistent material.
Bottom bending — Apply enough force to coin the material at the bottom of the stroke. It reduces springback significantly and produces very consistent angles. The tradeoff is more tonnage required compared to air bending. Works well when repeatability is the priority.
Angle measurement systems — Machines with real-time angle measurement detect the actual angle during the stroke and adjust ram depth automatically. This is the most reliable method for high-precision or high-volume work because it takes manual compensation out of the loop.
Material consistency — Working with consistent material from the same supplier and batch keeps springback behaviour predictable. Mixing batches within a single job introduces angle variation that operators don’t always connect back to the material source.
The guide on press brake capabilities for material thickness and compatibility explains how different materials behave across a range of bending conditions.
Accuracy Checks During Production — Not Just at the Start
Confirming the first article is necessary. But accuracy can drift mid-run, especially on long jobs or when material comes from multiple coils or sheets. Building periodic checks into the production run catches small drift before it turns into a large reject pile.
A reasonable approach for most fabrication work:
- First article check before production starts — no exceptions
- Random sample check every 20 to 50 pieces on medium-volume jobs
- Full check whenever the material batch changes, even within the same job
- Check after any extended idle period, especially in shops with significant temperature variation
For precision work, check frequency goes up. For straightforward bends in mild steel at standard tolerances, less frequent checks are fine. The point is that accuracy needs to be confirmed during production, not assumed constant from piece one to the last.
How Machine Condition Affects Accuracy Over the Long Term
Machines that don’t get regular maintenance produce less accurate results over time — but the decline is gradual enough that it often goes unnoticed until something forces the issue.
Regular maintenance that directly affects CNC press brake bending accuracy:
- Check and adjust ram parallelism on a set schedule
- Calibrate back gauge position regularly
- Inspect and replace worn tooling before it affects production
- Maintain hydraulic fluid quality and levels
- Clean and check all material contact surfaces
Shops that track first article acceptance rates over time often notice a slow increase in the number of adjustments needed before production can start. That’s usually the first sign that either tooling or machine calibration needs attention — catching it at that stage is much cheaper than waiting for customer complaints.
When the Machine Itself Is the Limiting Factor
Most bending accuracy problems are fixable with better process, better tooling, and regular maintenance. But there are situations where the machine has simply reached the end of its useful precision life for demanding work.
If a press brake is producing angle variation that can’t be corrected through setup, tooling, or programming adjustments — if calibration shows the ram or back gauge are drifting beyond the machine’s adjustment range — it’s time to have an honest conversation about equipment.
Shops that have moved from older hydraulic machines or NC press brakes to modern CNC press brakes consistently report improvements in first-pass accuracy, reduced setup time, and lower rejection rates. The difference is most noticeable in precision work, complex multi-bend programs, and high-volume production where manual adjustments between pieces create bottlenecks.
The NC press brake vs CNC press brake comparison covers this more in detail.
If your current press brake is the thing limiting production quality, browsing the CNC press brake and hydraulic press brake range gives a clear picture of what modern machines offer over older equipment.
FAQs
What causes angle inaccuracy in CNC press brake bending?
Usually it’s springback that isn’t compensated in the program, wrong tooling selection, worn dies, back gauge positioning errors, or material variation between batches. The machine itself is rarely the cause when setup and tooling are dialled in correctly.
How do I reduce springback in CNC press brake bending?
The main approaches are overbending to compensate for the spring, bottom bending to coin the material at full stroke, using machines with angle measurement systems that adjust ram depth automatically, and keeping material batches consistent across a single job.
How often should a CNC press brake be calibrated?
Ram parallelism and back gauge calibration should be on a regular maintenance schedule — monthly for high-volume machines, quarterly for lighter use. Any unexplained accuracy drift should trigger a calibration check immediately, regardless of where you are in the schedule.
Does tooling wear affect bending accuracy?
Yes, meaningfully. Worn tooling changes the effective contact geometry between the punch, die, and material. Even small amounts of wear can shift bend angle and position enough to push parts out of tolerance. Tooling inspection needs to be part of regular maintenance, not something that happens after parts start failing.
What is the difference between NC and CNC press brake accuracy?
NC press brakes provide basic numeric control without real-time feedback or angle measurement. CNC press brakes offer more sophisticated control systems, automatic springback compensation, crowning adjustment, and often real-time angle measurement — all of which contribute to better accuracy on complex or precision work. The NC press brake vs CNC press brake comparison covers this in more detail.
Final Thoughts
CNC press brake bending accuracy isn’t something that just happens. It’s the result of the right setup, the right tooling, material variation being managed deliberately, and production checks being run consistently throughout the job.
The machines Rajesh Power Press supplies are built to hold tight tolerances across long production runs. But the machine is only part of it. How you run the process around it determines whether those tolerances stay consistent from the first piece to the last.
If accuracy problems in your current operation are becoming a production constraint, the right machine with the right controls makes a real difference — faster setup, more consistent results, fewer adjustments mid-run.
Talk to Us About Your Press Brake Requirements
Rajesh Power Press supplies CNC press brakes, hydraulic press brakes, and sheet metal fabrication machinery across the UAE and GCC region.
Whether you need precision bending, high-volume production capability, or a machine upgrade to improve accuracy and cut setup time, our team can help identify the right equipment for your production needs.
Contact us or browse the full press brake range for more information.